

Spend an hour inside a public consultation for a major mixed-use development and a pattern quickly emerges. The developer’s team has prepared thoroughly. There are energy performance targets, biodiversity net gain figures, surface water management diagrams, and stormwater modelling reports. The local residents in the room have thirty minutes to digest it all. Most leave with the same question they arrived with: what will this actually look like, and will it be good for our neighbourhood?
That disconnect — between the depth of a sustainability strategy and the ability of anyone outside the project team to understand it — is one of the more underappreciated problems in responsible development. According to the World Green Building Council, buildings and construction together account for roughly 37% of global energy-related carbon emissions. The industry knows what good looks like. The harder question is how to show it to the people who need to believe it.
Technical Documents Serve a Narrow Audience
Environmental impact assessments and sustainability statements are precision instruments. They exist to satisfy regulatory requirements, support planning submissions, and give qualified auditors the information they need to evaluate a project against established benchmarks. They are not designed to be read by a local councillor in twenty minutes, or by an institutional investor who needs to decide whether a project’s green credentials hold up against an ESG framework.
This is not a criticism of technical documents — it is a description of what they are for. The problem arises when they become the only communication tool a developer uses to explain environmental and community value. A commitment to biodiversity net gain that exists only in appendix form, expressed in baseline habitat unit calculations, is functionally invisible to most of the people whose support the project needs.
Many of the most consequential sustainability features of a development are strategic rather than visual. A drainage strategy that attenuates surface water across a 10-hectare site before it reaches the public sewer. A street hierarchy designed to make walking the most convenient option for short trips. A landscape framework that creates connected wildlife habitat rather than isolated planting patches. These decisions matter enormously. They are also almost impossible to communicate from a plan drawing alone.
What Stakeholders Are Actually Trying to Evaluate
Different audiences need different things, and grouping them under the catch-all term “stakeholder” does not help developers think clearly about the communication task.
Community members at a consultation event are typically trying to answer one question: is this development going to make my neighbourhood better or worse? They want to understand what the public realm will look like, whether there will be usable green space, whether traffic will get worse, and whether the buildings will block light or feel oppressive. They are not evaluating carbon figures.
ESG-aligned investors are working through a different checklist. They want to know whether the development’s sustainability claims are specific and verifiable, whether the design decisions are likely to hold value under future regulatory conditions, and whether the project’s social commitments extend beyond the minimum required. The UNEP’s Global Status Report on Buildings and Construction has consistently emphasised that genuinely sustainable development includes spatial equity, public realm quality, and access to active travel infrastructure — not only energy and materials performance.
Planning authorities are evaluating compliance and broader policy fit. Community benefit, affordable housing provision, biodiversity contributions, and connections to existing infrastructure networks are all part of that picture.
Each of these audiences is forming a judgment about the same project. The information they need overlaps but is not identical, and a single technical document cannot serve all three well.
The Site-Scale Features That Carry the Most Weight
Green Infrastructure and Biodiversity
Green infrastructure works as a system. An urban tree planted in isolation has some value. A connected canopy that shades pedestrian routes, reduces surface temperature, supports bat foraging corridors, and directs rainwater toward permeable ground has considerably more. The difference lies in design intent and spatial organisation — and explaining that difference requires showing how the elements relate to one another across the whole site, and how they connect to the surrounding ecological network.
Native planting matters here too. Species selection affects which pollinators a site supports, which in turn affects the ecological value of the wider corridor. Blue-green infrastructure — drainage features that also provide habitat and landscape amenity — is a design approach that several UK local authorities now specifically encourage under their local plans, precisely because it delivers multiple outcomes from a single spatial investment.
Walkability, Mobility, and Access
Transport choices are among the strongest determinants of both the operational carbon footprint of a development and its long-term community value. A masterplan that puts residential entrances within convenient walking distance of transit stops, retail, schools, and employment — and that designs streets so that cycling feels safe and natural rather than incidental — is making a substantive sustainability commitment. One that buries a cycle store at the back of a car park and calls it active travel provision is not.
Communicating the difference requires showing how movement works across the site: where people walk, what they pass on the way, how the internal street network connects to external routes, and what the experience of making a daily trip by foot or bike actually feels like. Distance and gradient matter. So do frontage, activation, and the quality of the public realm along the route.
Climate Resilience and Water Strategy
Flood risk management, urban heat island mitigation, and passive cooling design are increasingly central to what planning authorities expect from new development. Sustainable drainage systems that manage surface water at source, green roofs that reduce building heat gain, and orientation decisions that maximise natural ventilation all contribute to a development’s climate resilience. They also reduce long-term operating costs for occupants and decrease pressure on public infrastructure during extreme weather events.
Explaining these strategies to non-specialist audiences is genuinely difficult from a cross-section drawing. What a drainage strategy does to a catchment — how it slows, cleans, and distributes water through the landscape before it reaches a river or a sewer — is spatial in a way that requires a site-wide view to understand.
Where Visual Communication Earns Its Place
Visualisation tools in sustainable development have a specific and legitimate function: making complex, multi-layered environmental and social strategies accessible to people who need to understand them but are not trained to read technical drawings.
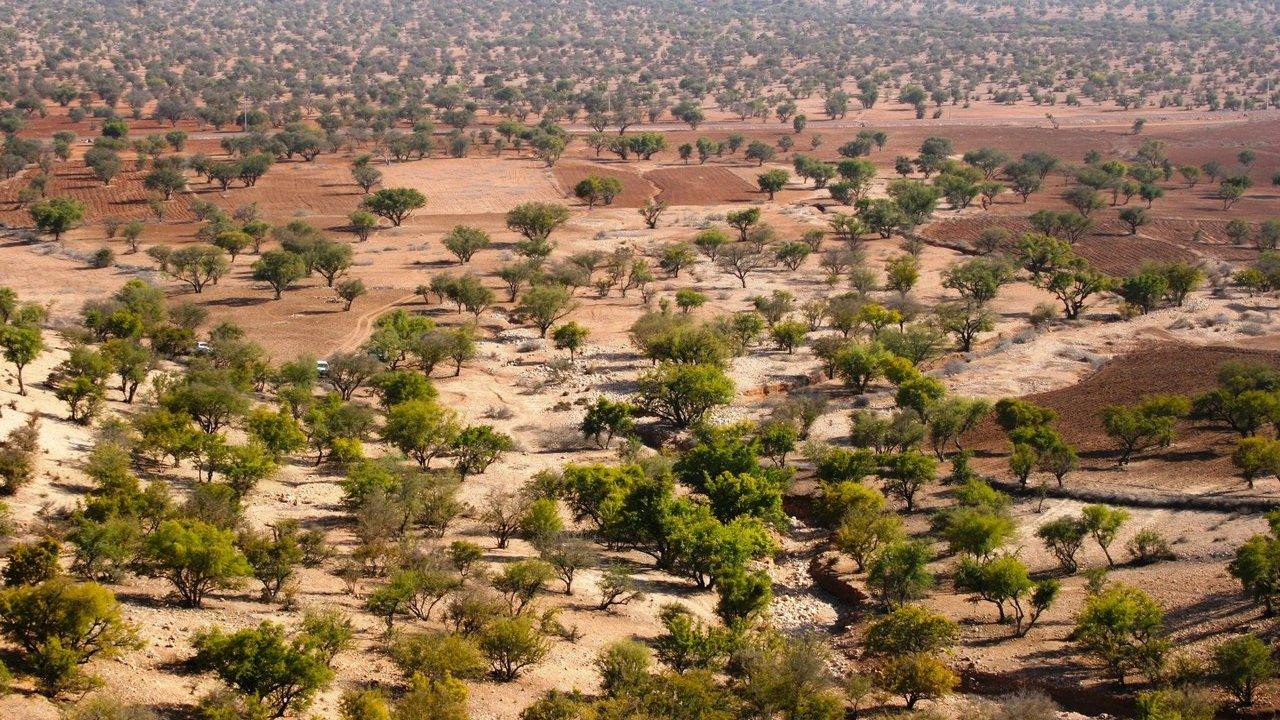
For larger sites, aerial renders can show how green corridors, water management features, mobility networks, and public realm are distributed across the site and how they connect to the surrounding area. A single aerial view can communicate land use balance, the ratio of built form to open space, ecological connectivity, and access routes in a way that would take several pages of text to describe — and would still be harder to follow. This kind of site-wide overview is particularly useful in planning applications and public consultations, where the audience is mixed and the window for explanation is short.
Static views have limits, though. A development’s sustainability value is often bound up in movement: how people circulate through the site, how landscape sequences unfold, how a green edge transitions into a community street and then into a public square. When teams need to communicate that kind of spatial experience — the relationship between the project and its wider setting, the routes that connect residents to transit and green space, the sense of how a place will function day to day — drone animation can translate a static masterplan into something stakeholders can follow intuitively. It shows sequence, scale, and connectivity in a format that does not require the viewer to mentally reconstruct a three-dimensional environment from a two-dimensional drawing.
Neither of these tools makes a project more sustainable. They make sustainable design decisions more visible, and visibility is a precondition for the kind of informed scrutiny that separates credible environmental commitments from greenwash.
Communication as a Transparency Practice
There is a broader point worth making here. When a development team communicates its sustainability strategy clearly before construction, it creates a documented record against which performance can later be measured. Community members, investors, and regulators have a basis for holding the project accountable. That accountability is not a risk for developers who have designed well — it is evidence that they have.
Frameworks including GRI and the UN Sustainable Development Goals place transparency at the centre of responsible practice. For sustainable developments, how clearly a team communicates its environmental and social commitments is itself a signal of how seriously those commitments have been taken. A project that struggles to explain what its biodiversity strategy achieves, or cannot show how its public realm connects to the surrounding neighbourhood, raises reasonable questions about the depth of thought behind those strategies.
The reverse is also true. Projects that invest in clear, grounded pre-construction communication — showing what has been designed, explaining why specific decisions were made, and giving non-specialist audiences real tools to evaluate what is being proposed — build the kind of stakeholder trust that planning processes, investment decisions, and community relationships all depend on.
Raising the Bar on Pre-Construction Communication
Responsible sustainable development involves managing a genuinely complex set of interdependencies. Energy, water, biodiversity, mobility, public realm, community benefit, and long-term climate performance do not exist in separate columns. They interact, and the quality of a masterplan is partly determined by how well those interactions are designed.
Communicating that complexity clearly is not a marketing exercise. It is a professional responsibility — one that becomes more important as scrutiny of environmental claims increases and as planning authorities, investors, and communities become more sophisticated in evaluating them.
Technical documentation will always have its place. But the developers who are building sustainable projects that genuinely earn community and investor confidence are, increasingly, the ones who treat communication as part of the sustainability strategy itself — not something that happens after the design work is done.