
Modern roof systems do far more than keep the rain out. For large offices, hospitals, shopping centres, logistics sheds, and university buildings, the roof is a primary energy interface—controlling solar gain, heat loss, daylight, ventilation paths, stormwater, and even on-site generation. Upgrading this surface can cut HVAC loads, stabilise interiors, improve ratings such as NABERS, and extend asset life.

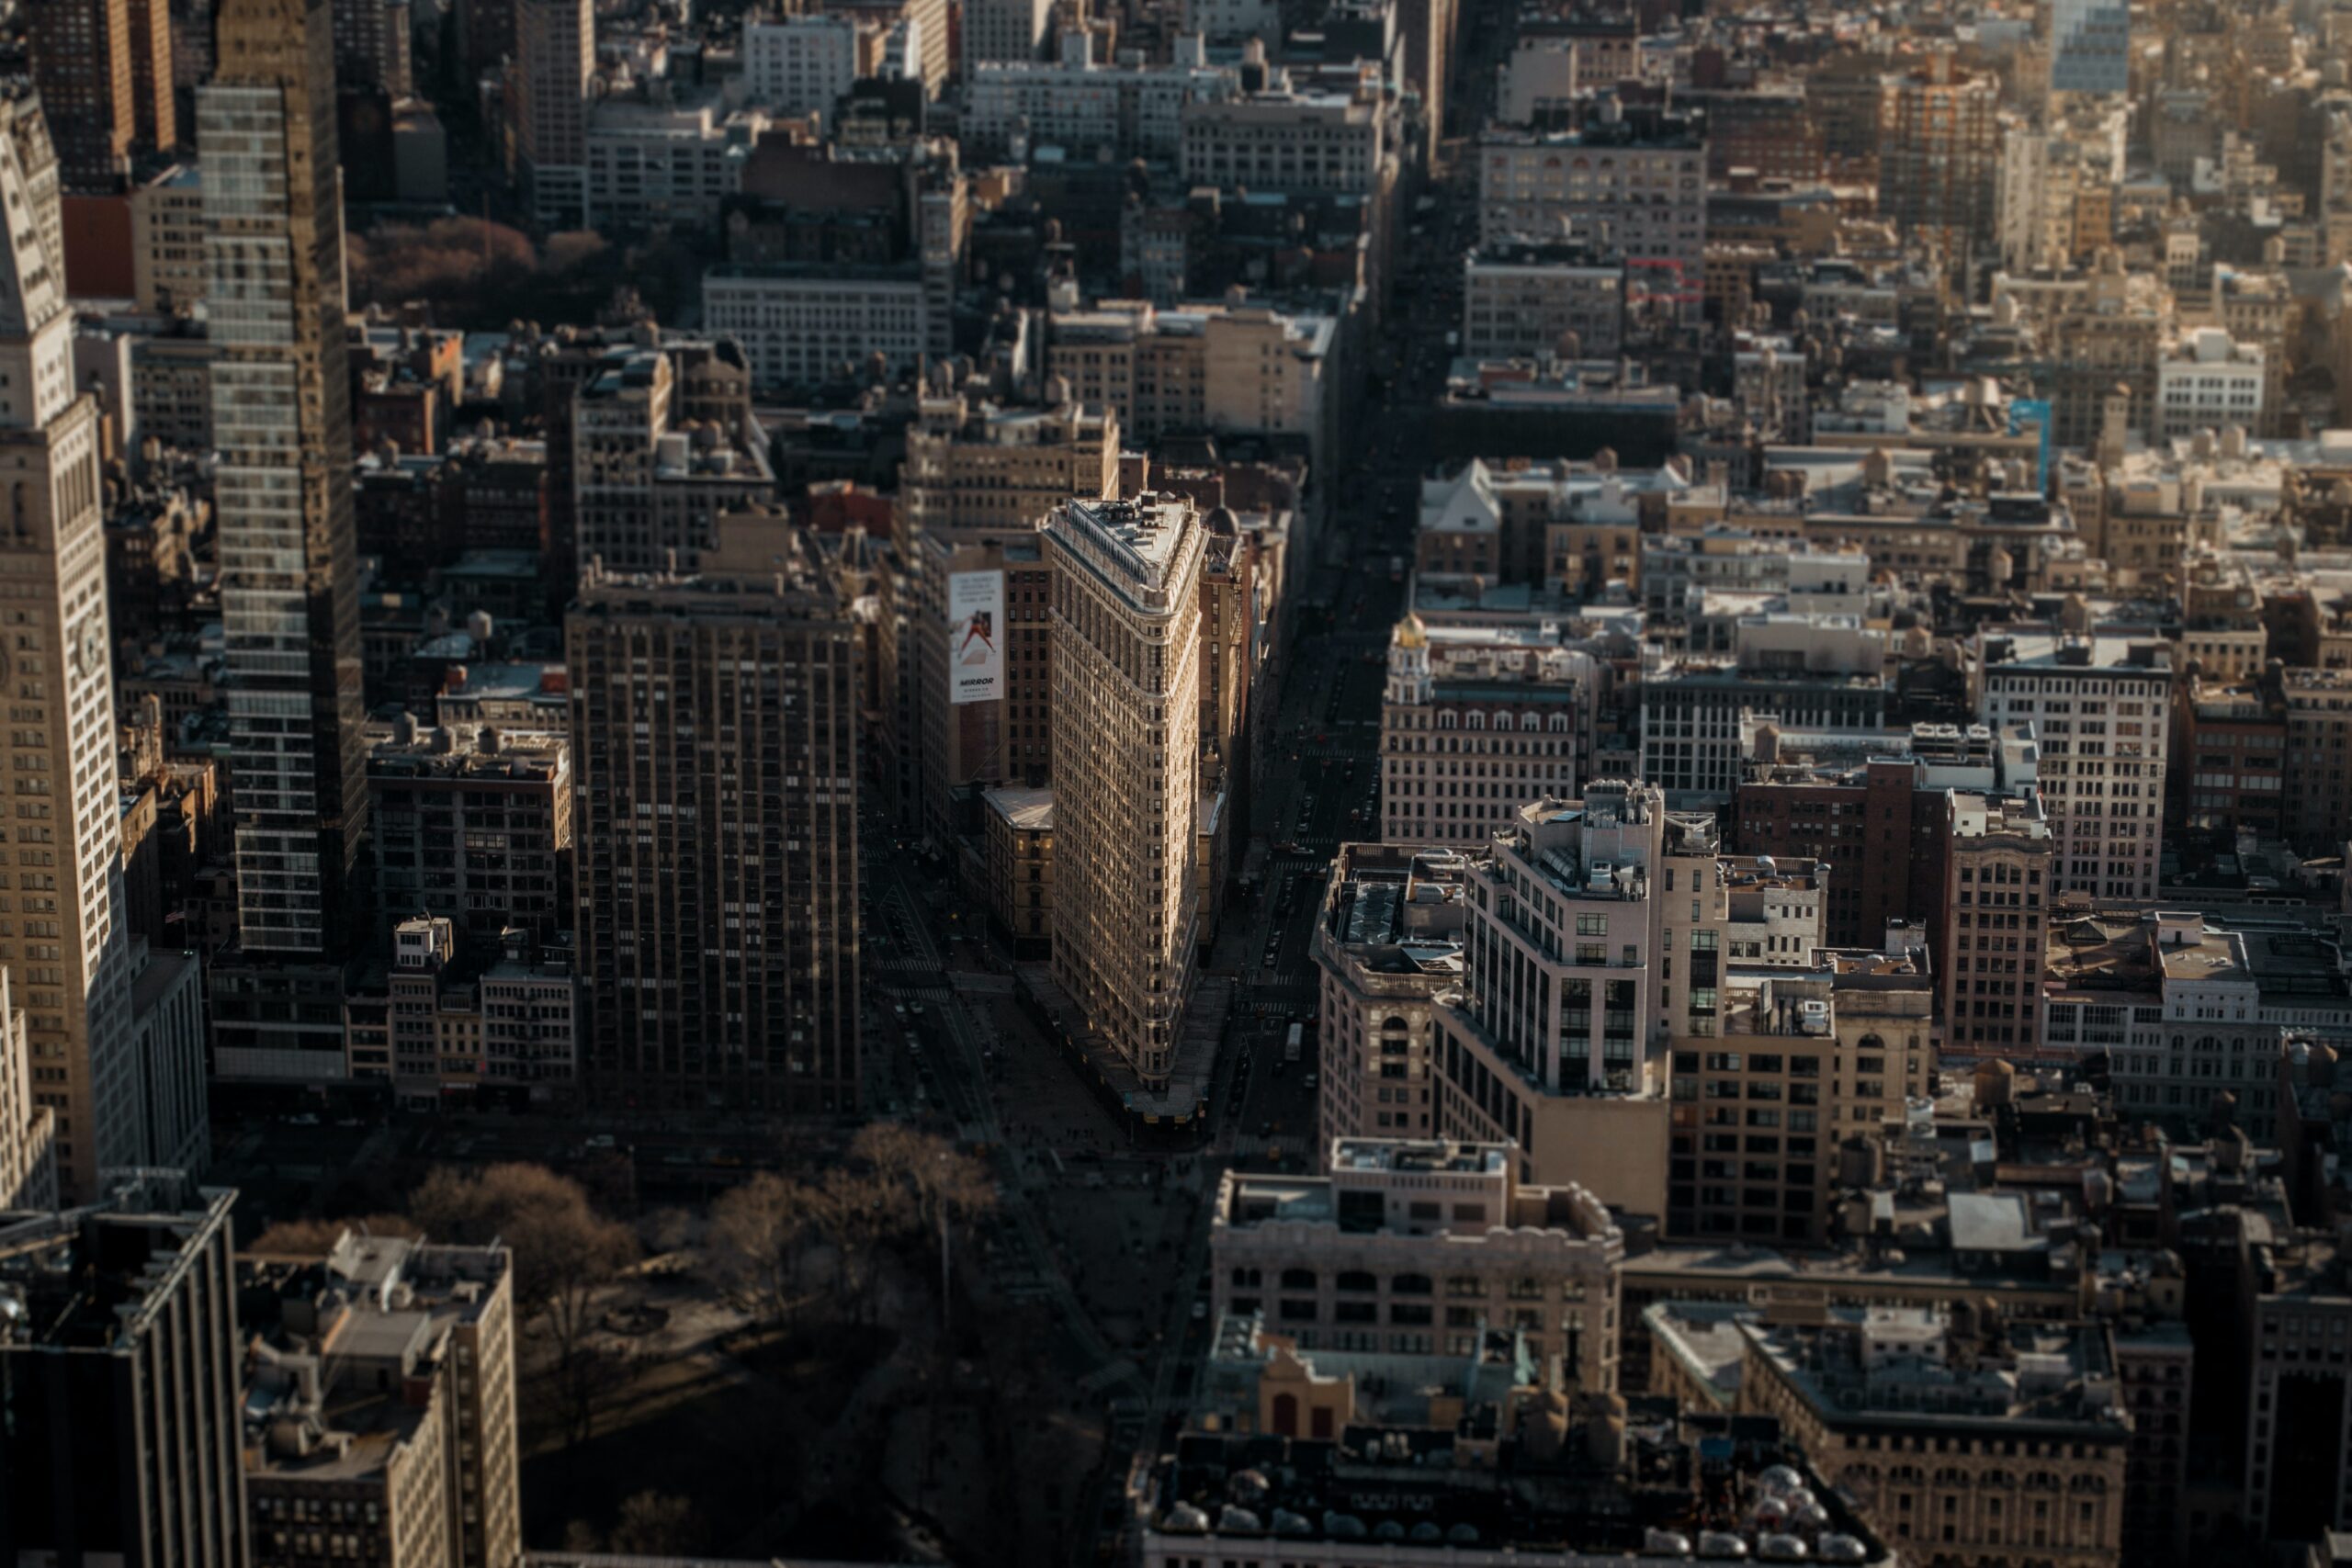
Photo by Christer Lässman on Unsplash
We will outline practical, code-aware strategies—beginning in Australia and then widening globally—that owners and facility managers can adopt to unlock measurable savings while reducing carbon footprints.
Australia First: Climate-Tuned Roofing And Real-World Pathways In Wollongong & NSW
In warm coastal climates, high solar loads meet salt-air conditions; both stress roofs and HVAC plants. Priorities include reflective surfaces, airtight/insulated assemblies, and durable metals that resist corrosion. Under Australia’s National Construction Code (NCC) Volume One, Section J sets energy-efficiency performance requirements for commercial building fabric and services; roof envelope choices directly influence compliance and modelled loads.
Owners planning refurbishments should benchmark against Section J guidance and the ABCB’s Commercial Energy Efficiency Handbook to align product selection (membranes, insulation levels, skylights, rooflights) with compliance and performance outcomes. Improving the building envelope here is not optional—it’s central to hitting energy targets.
On the ground, roofing Wollongong projects often bundle reflective metal re-sheeting, upgraded insulation above the deck, and purposeful daylighting. Local contractors on the South Coast frequently combine roof ventilation and skylight retrofits with tile-to-metal conversions for longevity and thermal control—an approach that can reduce cooling demand and improve comfort in large single-storey floorplates like retail halls and warehouses.
For example, regional providers in Wollongong and the South Coast list services spanning full replacement, roof plumbing/guttering, whirlybirds, roof ventilation, and skylight installation—elements that, when specified for performance, contribute to energy outcomes and asset resilience.
Cool Roofs And Reflective Membranes: Fast Wins On Peak Cooling
The physics is straightforward: a cool roof reflects more sunlight and emits heat efficiently, dropping surface temperatures by tens of degrees on hot days and reducing heat flow into the building. In air-conditioned facilities, that translates into lower peak demand and smaller run-hours for chillers and packaged units.
Authoritative guidance from the U.S. Department of Energy notes cool roofs can stay more than 50°F (≈28°C) cooler under the same sun—exactly the kind of delta that eases summer peaks in Australian coastal cities and global heat-island hotspots. Recent field work in Melbourne comparing multiple cool-roof coatings confirms significant surface-temperature reductions in local conditions, underscoring the applicability beyond North America.
Material choice matters. Single-ply thermoplastic polyolefin (TPO) systems achieve high solar reflectance and emittance, often delivering excellent Solar Reflectance Index (SRI) values and contributing to green-building credits when detailed well. Data sheets from manufacturers and industry primers detail these radiative properties and durability considerations—useful when evaluating lifecycle value versus first cost.
Long-term research on high-albedo coatings shows cooling energy savings can be double-digit percentages in warm climates, though exact savings depend on geometry, HVAC type, and controls.

Photo by Jametlene Reskp on Unsplash
Insulation, Airtightness, And Code Alignment: Lock In Steady Baseload Savings
Reflectivity tackles solar load; insulation and airtightness lock in year-round efficiency. In commercial re-roofs, adding continuous insulation above the deck and minimising thermal bridges are pivotal. NCC Section J focuses on commercial envelope performance and, similar to IECC/ASHRAE frameworks used internationally, drives minimum R-values/U-factors and detailing quality.
Industry updates emphasise installing roof insulation in multiple layers with staggered joints to reduce seams and thermal bypass, and they clarify how tapered boards count toward R-value. These details translate directly into lower heating and cooling energy, reduced condensation risk, and better comfort.
Facility managers should pair envelope upgrades with a ratings pathway. In Australia, a NABERS Energy rating (offices) provides an independent benchmark and a narrative for stakeholders. Government case studies show that packages of efficiency measures—including envelope and HVAC improvements—can deliver ~24% modeled energy savings in older stock, lifting star ratings and asset competitiveness.
Even outside Australia, the same principle holds: use a recognised performance rating (NABERS or its UK counterpart, or local energy labels) to set targets, verify outcomes, and support disclosure.
Daylighting With Rooflights And Skylights: Cut Lighting Loads While Balancing Heat
Large, deep-plan buildings typically spend heavily on lighting. Rooflights and well-designed skylight systems reduce artificial lighting demand while improving occupant experience. Commercial daylighting studies routinely report 20–60% lighting energy reductions when roof apertures, diffusers, and controls (photosensors, dimming) are integrated. In cold or mixed climates, glazing specs and baffles mitigate heat loss and glare; in warm climates, selective transmittance and shading are key.
As always, couple daylighting with an efficient, responsive lighting control strategy to capture the savings without over-cooling adjacent zones.
Green Roofs And “Blue-Green” Roofs: Insulation, Cooling, And Stormwater Control
Vegetated roofs add thermal mass and evapotranspiration cooling, buffer rooftop temperatures, and protect waterproofing—extending membrane life. Scoping reviews and city-scale case studies report reductions in building energy demand alongside stormwater benefits and biodiversity gains.
Cities from Basel to Amsterdam have demonstrated that green and blue-green roofs can materially reduce summer heat gain, retain rainfall, and, with smart controls, pre-drain before storms—useful as extreme-weather risks escalate. For owners of flat, low-slope roofs on civic or educational buildings, these systems can deliver both sustainability metrics and occupant comfort improvements, provided structure and maintenance are addressed in design.
Roof-Hvac Integration: Ventilation Paths, Heat Rejection, And Plant Right-Sizing
Roof upgrades are most powerful when coordinated with HVAC. A tighter, more reflective, and better-insulated roof lowers peak cooling loads—opening the door to fan and chiller downsizing at end-of-life replacement, or at least trims hours and improves part-load efficiency.
Ventilation strategies (from simple wind-driven ventilators to engineered relief paths) can reduce roof-void heat stratification, cutting heat transfer to occupied zones. To translate fabric improvements into verified whole-building performance, owners should plan for post-upgrade commissioning and, in Australia, re-rate with NABERS to document the energy delta and market it to tenants.

Wrapping Up
For sustainability-minded owners, the roof is a strategic decarbonisation lever. In climates like Wollongong’s—and in heat-stressed cities worldwide—moving to reflective, well-insulated, daylight-smart, and potentially vegetated roofs can shave peaks, stabilise baseloads, and future-proof assets against tightening codes. Partner locally for robust detailing and maintenance, tie outcomes to a recognised rating, and turn a necessary capital spend into a verified energy-efficiency story.